San Francisco
Washington Street Residence
Whole-home work in our portfolio: this remodel on Washington Street, a rough-in in Berkeley, and the underground install for a whole-home remodel in Piedmont.
See the portfolio
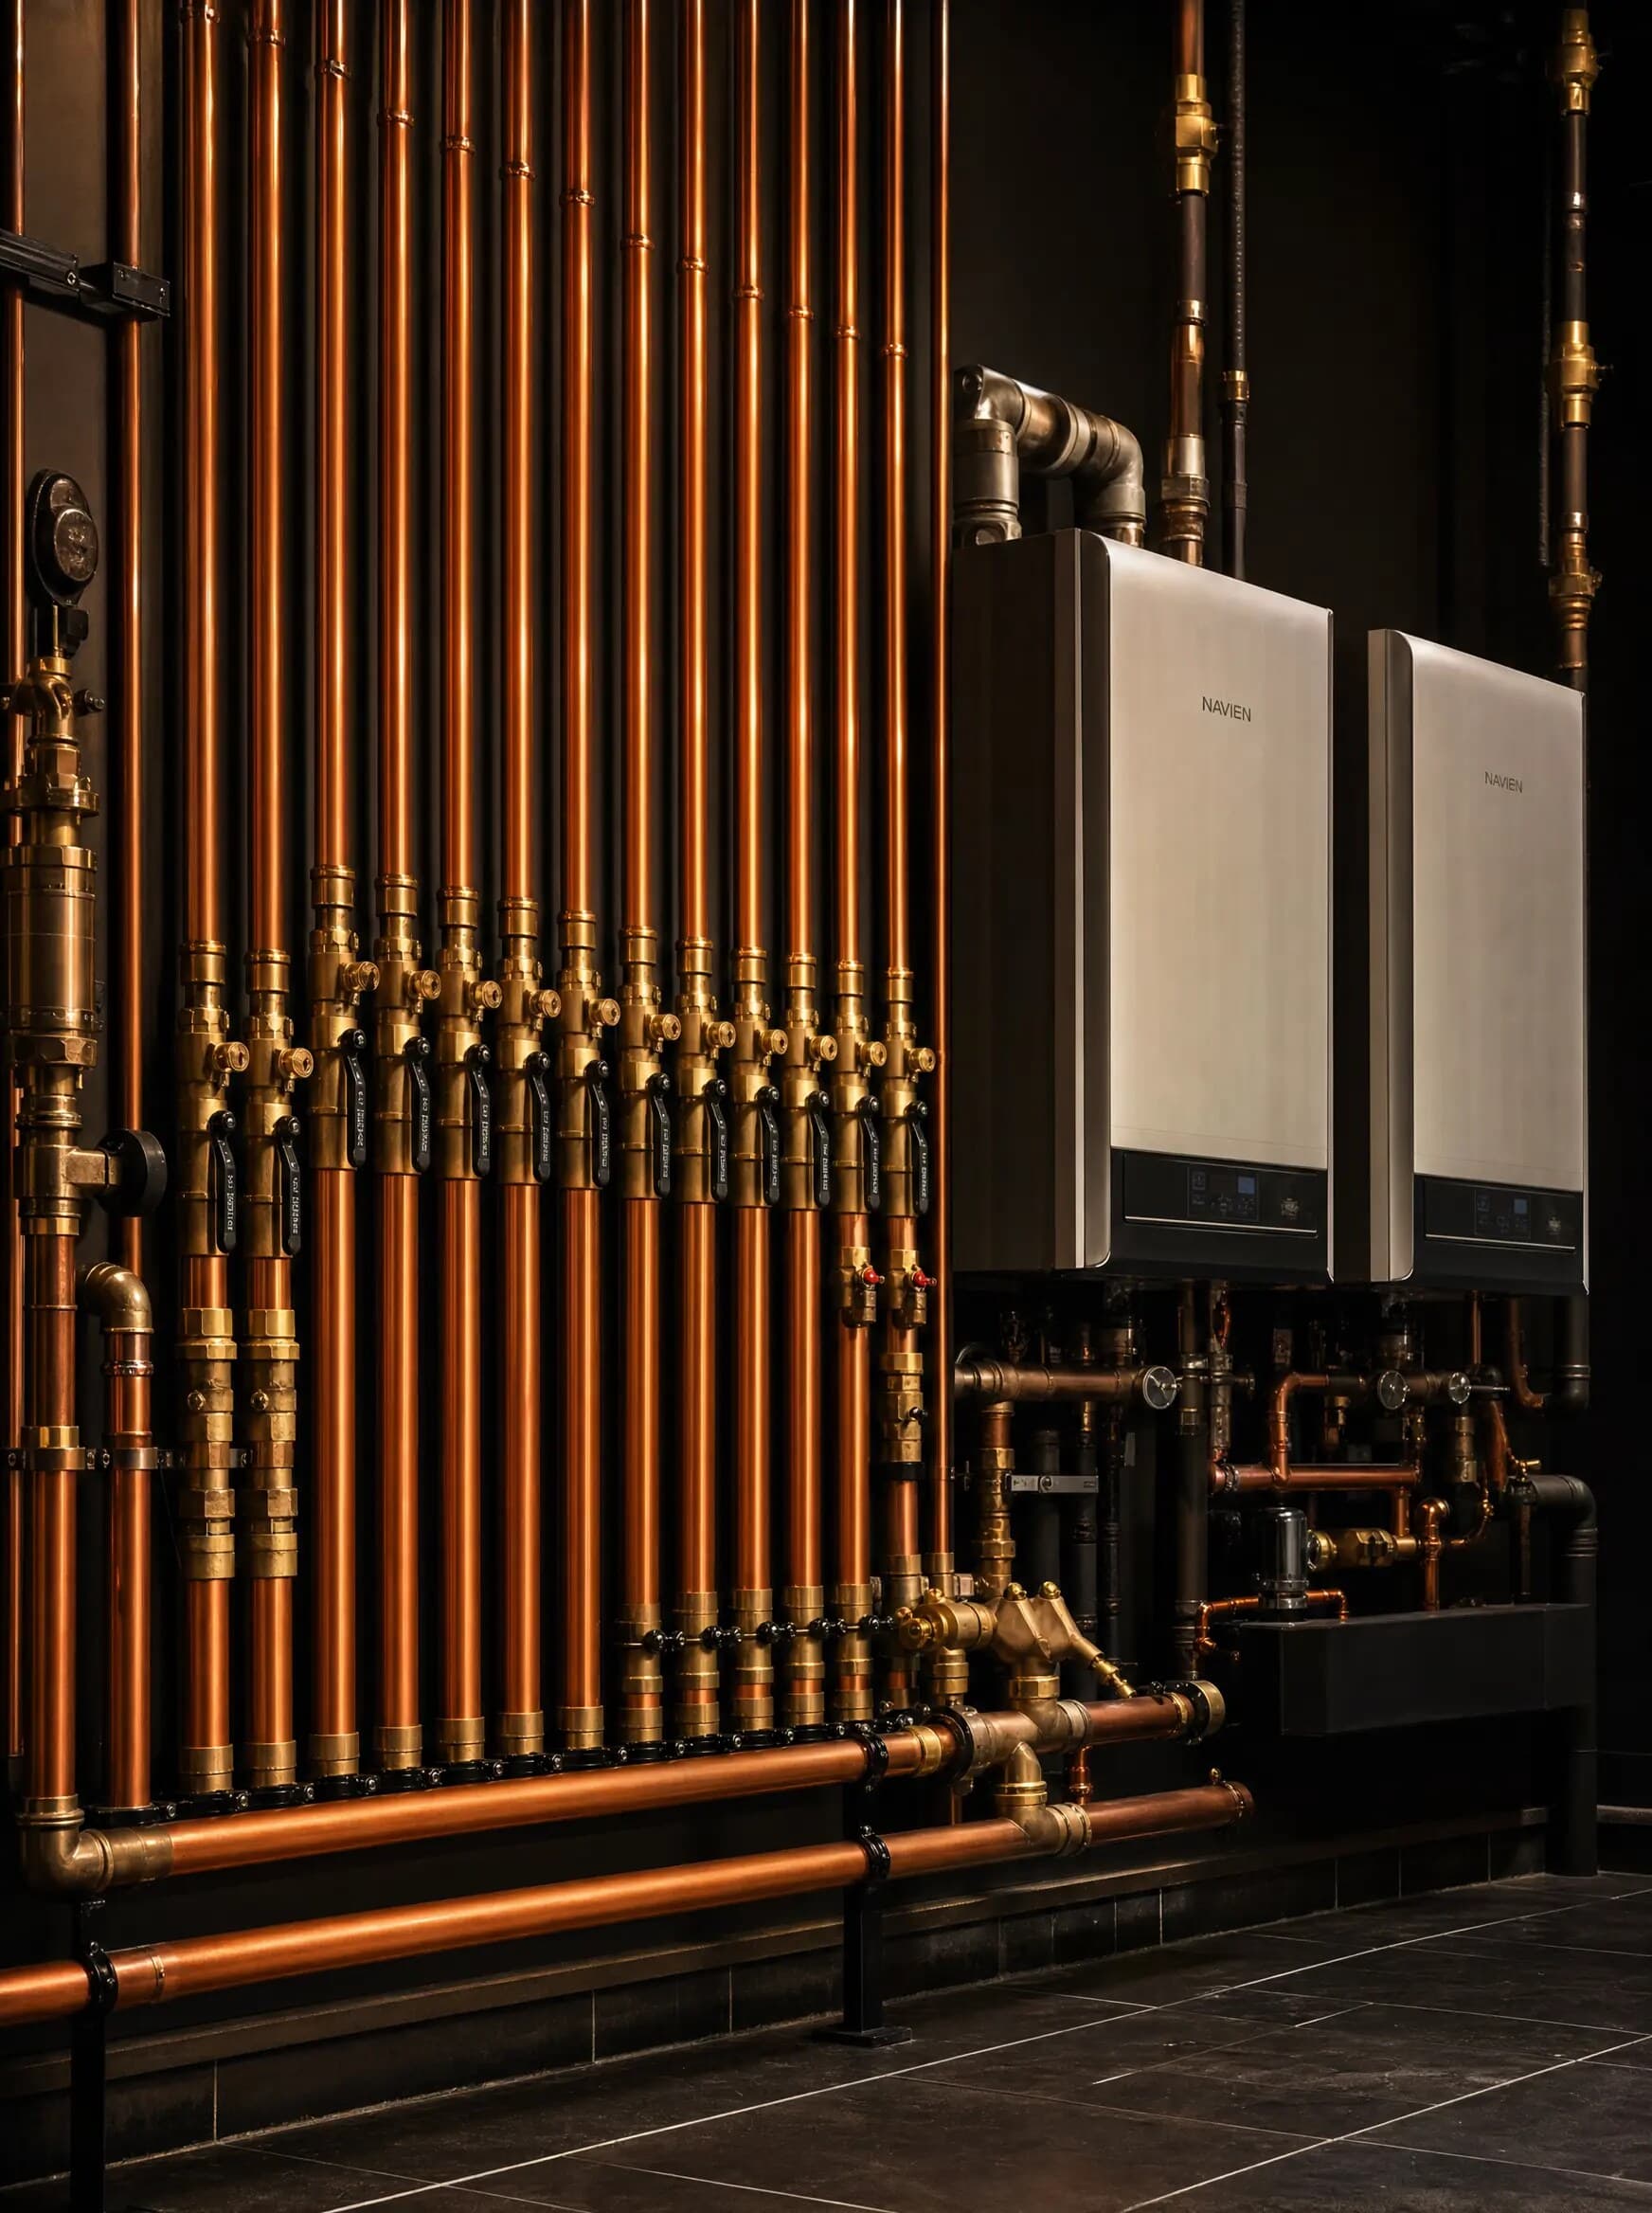
Construction
Whole-home renovations and ground-up builds, plumbed from the underground work up.
A renovation is decided at the rough-in. Every line has one route through the home, and each one has to clear the others: two crossed badly is a connection that never seals or a line that bursts behind a finished wall.
We take the underground work, the distribution, and the connections to the main and the sewer, then hand the home back in a state the next twenty years can be serviced from. The general contractor keeps the schedule; we keep the pipe.
The work
The below-slab work and the in-wall distribution, set to the drawings before the home closes up.
New supply from the main, run so filtration can be added later without opening finished work.
Connections made precisely. An imprecise one backs up into the home it serves.
Lines for furnaces, ovens, grills, and water heaters, kept clear of anything that would put pressure on them.
Water heaters, manifolds, and hydronic radiant heating, laid out so the room can be worked in later.
California Uniform Plumbing Code and San Francisco’s building department requirements, inspection by inspection.
Questions
At drawings, not at framing. Line routing, fixture locations, and the underground work are all decided before anything is built, and moving them later means opening what has already been closed.
Yes. New construction and whole-home renovation are the same discipline in a different order: the underground work, the rough-in, then the fixtures.
It depends on the size of the home, the condition of what is already in the walls, and the inspection schedule. We give you a real schedule after a walkthrough rather than a number before one.
Yes. The shop is in Pacifica, and our built work runs down the Peninsula to Menlo Park and Atherton, east across the bay to Berkeley and Piedmont, and north into Marin at Belvedere.

Begin
A consultation for your build, your remodel, or a place in the Membership. If it’s an emergency, call us now.